

What Does a Fire Compartmentation Survey Involve? A Step by Step Guide for Property Managers
A fire compartmentation survey is a physical inspection of a building's fire resisting walls, floors, ceilings and service penetrations to confirm they are complete and capable of containing fire and smoke. The surveyor reviews the fire strategy, walks each compartment line, opens ceiling voids and risers, records every breach with photographs and produces a prioritised report of remedial work.
Property managers, facilities teams and responsible persons are increasingly asked to evidence the condition of their building's compartmentation, whether by a fire risk assessor, an insurer, a housing regulator or the Building Safety Regulator. This article explains what a compartmentation survey involves in practice, so you know what to expect before you commission one and what you should receive at the end.
If you are unsure whether you need a compartmentation survey or a fire door survey, start with our guide to the difference between a fire door survey and a fire compartmentation survey.
What is fire compartmentation?
Fire compartmentation is the division of a building into separate areas using fire resisting construction, so that a fire starting in one compartment is contained for a defined period. That period, typically 30, 60, 90 or 120 minutes, is chosen at design stage according to the size, height and use of the building and is set out in the building's fire strategy.
Compartment walls and floors are built from materials and systems that have been tested to resist fire for the required period. Every opening or cavity in that construction, whether a doorway, a duct, a pipe or a bundle of cables, must be protected to the same standard, otherwise the compartment fails at its weakest point.
Guidance on compartmentation for buildings in England is given in Approved Document B of the Building Regulations. Once the building is occupied, the Regulatory Reform (Fire Safety) Order 2005 places a duty on the responsible person to maintain fire safety measures, which includes the fire resisting construction.
Why do buildings fail compartmentation surveys?
Compartmentation is rarely perfect, even in new buildings. The most common reasons are:
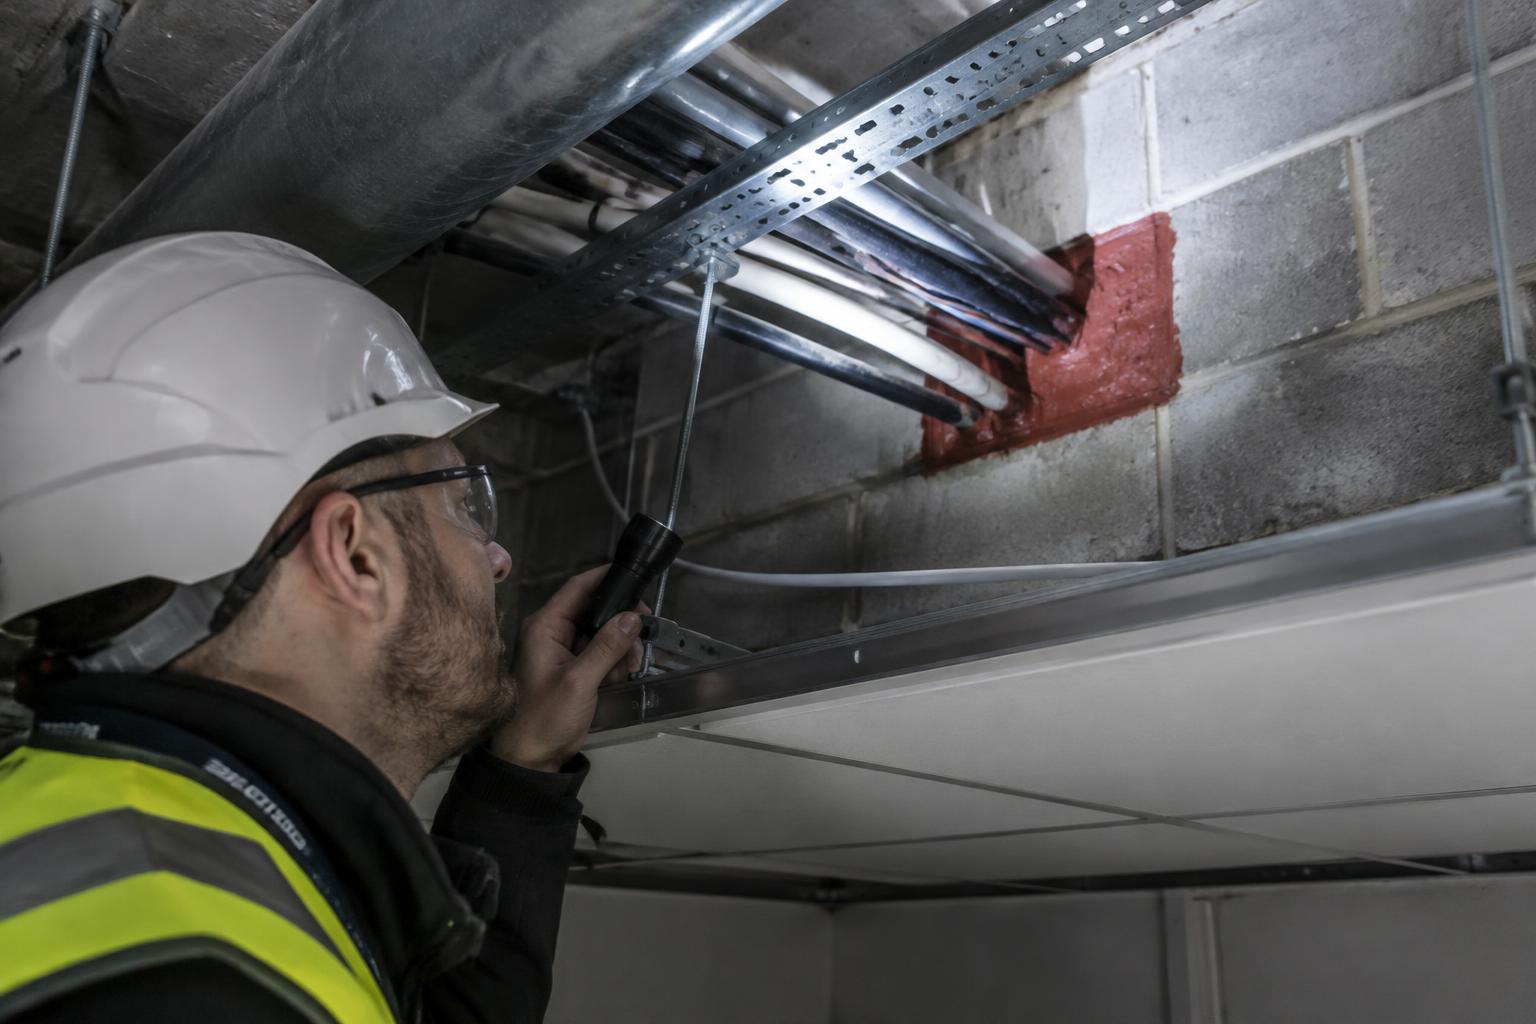
- Service penetrations left unsealed. Electricians, plumbers and data installers run new cables and pipes through walls and floors, and the openings are not always sealed with tested firestopping afterwards.
- Incorrect or untested products. Ordinary expanding foam, plasterboard offcuts or mineral wool pushed into a hole do not provide fire resistance unless they form part of a tested system for that application.
- Poor original workmanship. Compartment walls that stop at ceiling level rather than continuing to the underside of the floor above are a frequent finding in older commercial buildings.
- Missing cavity barriers. Concealed spaces above ceilings and within external walls can allow fire and smoke to bypass compartment walls entirely.
- Damage and deterioration. Firestopping can be disturbed during later works or degrade over time.
What are the steps in a fire compartmentation survey?
Every building is different, but a compartmentation survey follows a broadly consistent sequence.
Step 1: Reviewing the fire strategy and existing documentation
Before attending site, the surveyor reviews any available fire strategy, building plans, previous fire risk assessments and records of firestopping or fire door work. This establishes where the compartment lines are supposed to be and what fire resistance they are supposed to achieve. Where no fire strategy exists, the surveyor will need to establish the likely compartment lines from the building's layout and use.
Step 2: Agreeing the scope of the survey
The scope defines which areas will be inspected, whether ceiling voids and risers will be opened, whether any intrusive investigation is required and how findings will be categorised. Agreeing this in advance avoids gaps in the survey and makes the report easier to act on.
Step 3: Walking the compartment lines
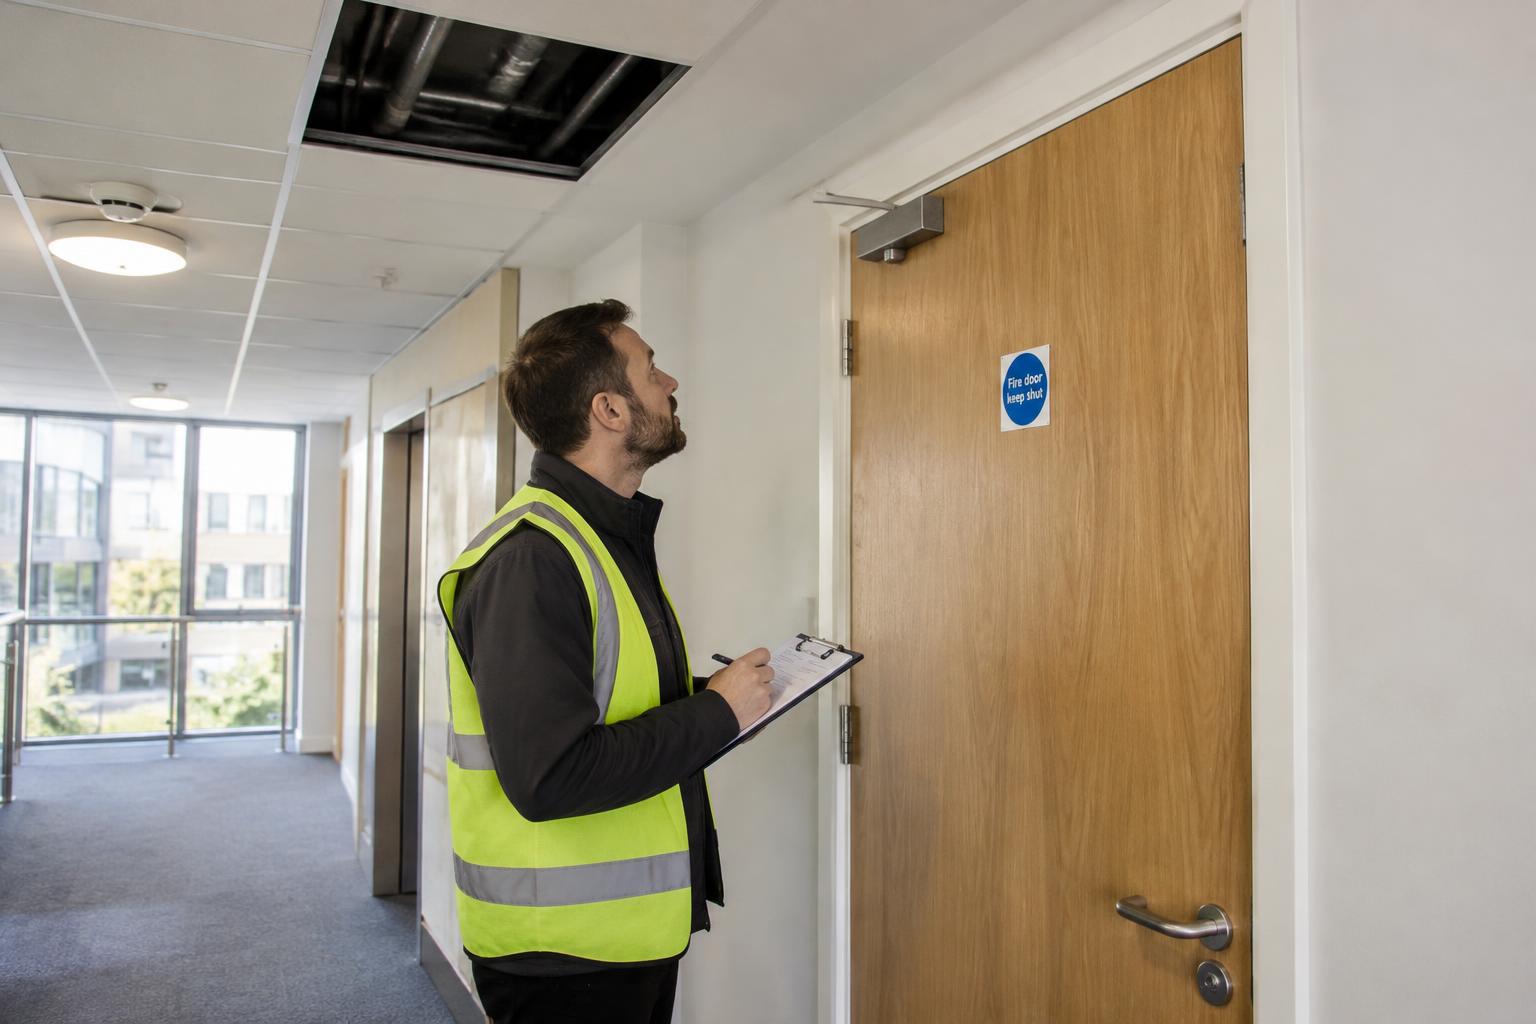
On site, the surveyor follows each compartment wall and floor through the building, checking the construction on both sides where possible. This includes looking above suspended ceilings, inside riser cupboards and service voids, in plant rooms and roof spaces, and at the junctions between walls, floors and external walls.
Step 4: Inspecting service penetrations and firestopping
Each point where a pipe, cable, duct or other service passes through fire resisting construction is examined. The surveyor checks whether firestopping is present, whether it appears to be a tested product installed in the correct way for that type of penetration, and whether it has been damaged or disturbed.
Step 5: Noting fire doors and other closures
Fire doors, fire shutters and dampers along the compartment line are recorded and any obvious defects noted. A compartmentation survey does not replace a detailed fire door inspection, but a door that does not close is a breach and will be reported as such.
Step 6: Recording and photographing each defect
Every defect is recorded with its location, a description of the problem and a photograph. Vanguard reports floor by floor so that a contractor can navigate directly to each item.
Step 7: Producing the report and remedial recommendations
The findings are compiled into a report that describes each defect, recommends the remedial action and assigns a priority so that work can be planned within budget and programme constraints.
Which areas of a building are inspected?
The areas that receive the most attention are the ones where services are concentrated and where construction is hidden from everyday view:
- Ceiling voids above corridors and communal areas.
- Electrical, mechanical and plumbing risers.
- Service cupboards, meter cupboards and store rooms.
- Plant rooms, boiler rooms and lift motor rooms.
- Roof spaces and loft voids.
- Protected stairways and corridors forming escape routes.
- Junctions between compartment walls and external walls or roofs.
Occupied flats and rooms are not usually inspected internally as part of a common parts compartmentation survey unless access has been specifically arranged.
What is included in a compartmentation survey report?
A good report should be usable by three audiences: the responsible person who needs to understand the compliance position, the contractor who will carry out the remedial work, and the fire risk assessor who will review it at the next assessment.
Vanguard's fire compartmentation survey reports set out:
- The location and nature of every defect found.
- The recommended remedial action for each defect.
- A priority level for each item to support compliance planning.
- Supporting photographs and site observations.
Reports are produced through a fire safety reporting platform so that every finding is recorded, traceable and available as auditable documentation. This is particularly useful for organisations managing multiple sites or reporting to boards, trustees or governors.
When should you commission a compartmentation survey?
There is no fixed statutory interval for compartmentation surveys. The trigger is normally one of the following:
- Your fire risk assessment recommends one or records that the condition of compartmentation is unknown.
- Refurbishment, fit out or mechanical and electrical works have recently taken place.
- You have acquired or taken over management of a building with no reliable fire safety records.
- The building is a higher risk building under the Building Safety Act 2022 and you need evidence to support a safety case.
- There has been a change of use or occupancy.
Facilities managers in Surrey may also find our article on the benefits of compartmentation surveys for FM companies useful.
What happens after a compartmentation survey?
The survey is the first stage, not the last. Once defects have been identified, they need to be remediated by a competent contractor using tested systems. Vanguard's firestopping installations service addresses breaches around cables, pipes and ducting using products appropriate to the penetration type and the fire resistance required, and any fire door defects identified along the way can be addressed through fire door maintenance.
This sequence of assessing the building, reinstating compliance and then maintaining it forms the basis of Vanguard's Assess, Reinstate, Maintain programme, described on our services page. Once remedial work is complete, updated records should be kept alongside the survey so that the next fire risk assessment can confirm the position.
Vanguard Fire Protection carries out compartmentation surveys across Sussex, Hampshire, Kent, London, Brighton and Surrey. To book a survey or discuss what your building needs, contact us or call 0333 339 7225.
Frequently asked questions
How long does a fire compartmentation survey take?
It depends on the size of the building, the number of compartment lines and how easily ceiling voids, risers and plant rooms can be accessed. A single block may be surveyed in a day; a large estate may take several visits. Vanguard confirms the expected duration when agreeing the scope.
Is a compartmentation survey intrusive?
Most surveys are non-intrusive and rely on lifting ceiling tiles, opening access panels and inspecting risers and voids. Where construction cannot be seen without opening it up, the surveyor will note this and may recommend targeted intrusive investigation.
Who can carry out a fire compartmentation survey?
The survey should be carried out by a competent person with training and experience in passive fire protection and building construction. There is no single accreditation scheme covering compartmentation surveys as a whole, so look for third-party certification in the individual elements involved, such as fire doors and firestopping. Vanguard holds third-party certification across these individual disciplines, listed on our accreditations page.
Does the survey include fixing the defects?
No. The survey identifies and prioritises defects. Remedial work is scoped and quoted separately, although Vanguard can carry out both the survey and the firestopping installations so that the same team sees the job through.
What is the difference between a compartmentation survey and a fire risk assessment?
A fire risk assessment is a broad review of all fire risks in a building and the measures in place to manage them. A compartmentation survey is a detailed technical inspection of one of those measures, the fire resisting construction. Fire risk assessments frequently recommend a compartmentation survey where the assessor cannot verify the condition of the compartmentation.
Take control of your building’s fire safety.
Reach out to our team today for a tailored consultation or to request a quote.